Garden Suites & Backyard ADUs in the GTA: Cost, Rules & Timeline (2026)
Ontario rewrote its housing rules, and the backyard is the new frontier: every GTA municipality now allows a detached suite behind the main house — a garden suite, backyard ADU, or a full apartment above a new garage. Homeowners are building them for rental income, for parents, or for adult kids who can't crack the housing market. Here's what one actually costs in 2026, what each city allows, and how long it takes.
The short answer: cost
| Build type | Typical size | 2026 range (before HST) |
|---|---|---|
| Studio / 1-bedroom suite | 400–600 sq ft | $150,000–$220,000 |
| 2-bedroom suite | 600–750 sq ft | $185,000–$280,000 |
| Double garage + suite above | ~1,500 sq ft total | $335,000–$545,000 |
That works out to roughly $250–$400 per square foot, all-in: design, engineering, permits, foundation, a fully insulated four-season building, kitchen, bathroom, laundry, heating and cooling, plus water, sewer and hydro trenched from the main house. The three biggest variables are size, finish level, and utility trenching distance — a suite far from the house's services costs meaningfully more to connect.
What each city allows (2026)
| City | Key limits |
|---|---|
| Toronto (incl. Scarborough, Etobicoke, North York) | Up to ~645 sq ft of footprint on most lots, with height room for a second storey. No parking space required. Fully compliant designs go straight to building permit — no variances. |
| Mississauga | Size cap based on lot size — up to ~1,075 sq ft on larger lots. The city offers pre-approved garden suite designs (430 sq ft studio, 600 sq ft one-bedroom) that speed up approval. |
| Brampton | Garden suites capped at 376 sq ft in most residential zones — compact studio territory. Larger secondary units usually fit better as a legal basement apartment. Units must be registered with the City. |
| Burlington | ADUs up to 900 sq ft or half the main home's floor area, whichever is smaller. Separate entrance must face the side or rear, not the street. |
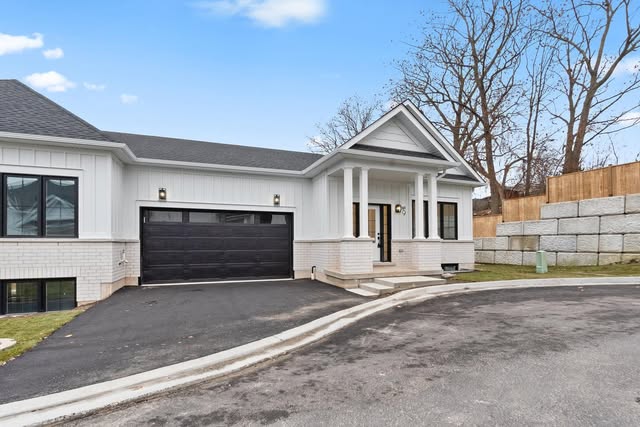
What's actually in the price
A garden suite is a complete small house: excavation and frost-protected foundation, framed and engineered structure, roofing, siding, windows, full insulation and drywall, kitchen, full bathroom, laundry, ESA-inspected electrical with interconnected smoke and CO alarms, a heat pump with fresh-air ventilation, and the underground utility runs back to the main house. Cheap quotes usually mean something on that list is missing — most often the utility connections, engineering or HVAC. Ask any contractor to show the full breakdown before you compare numbers.
Permits and process
A building permit is required in every GTA city, and the sequence matters: zoning review first (lot coverage, setbacks, height, tree protection in Toronto), then design and drawings, then the permit application, then construction with inspections at every stage. Designs that stay inside the local rules avoid the committee-of-adjustment detour that adds months. In 2026, ADUs are generally exempt from development charges in Ontario — one of the reasons the math works better than it did five years ago.
Timeline
| Stage | Typical duration |
|---|---|
| Site visit, zoning review & design | 3–6 weeks |
| Building permit approval | 4–12 weeks (city-dependent; faster with pre-approved or fully compliant designs) |
| Construction | 4–6 months |
Start the process in late summer and you're realistically moving someone in — or collecting rent — by spring.
How we build them
Every Raj Renos project runs on the same system: one fixed written quote after a site visit, permits and engineering handled by us, all long-lead materials ordered before we break ground, our own licensed sub-trades in sequence, and one point of contact each week. Wondering what that leaves for you to do? See what's involved for you, the homeowner — about 10–15 hours across the whole project. Planning a bigger project? See our whole-home renovation cost guide — and if a basement unit makes more sense for your lot, start with our legal basement apartment guide.
Thinking about a backyard suite? We'll visit your property, confirm what your lot and city allow, and give you one fixed written quote — design, permits and construction, one number, no surprises.
Call (647) 771-0806. Free, no-obligation estimates across Brampton, Mississauga, Toronto and the GTA.